01What changes on commercial jobs
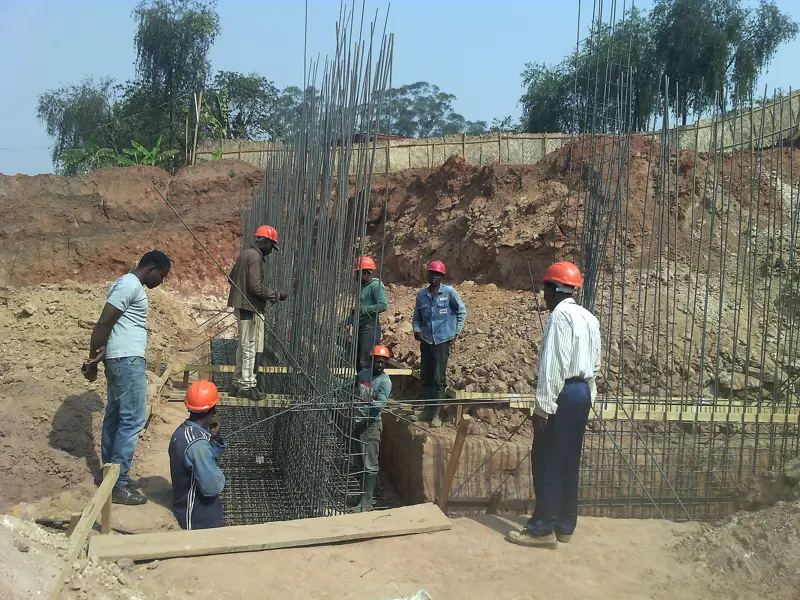
Larger slabs and heavier loads usually mean engineered pier plans, more piers and closer coordination with tenants so the building can stay open. Many owners need a structural engineer's sealed plan before work starts, and city permits may apply.
02Typical projects
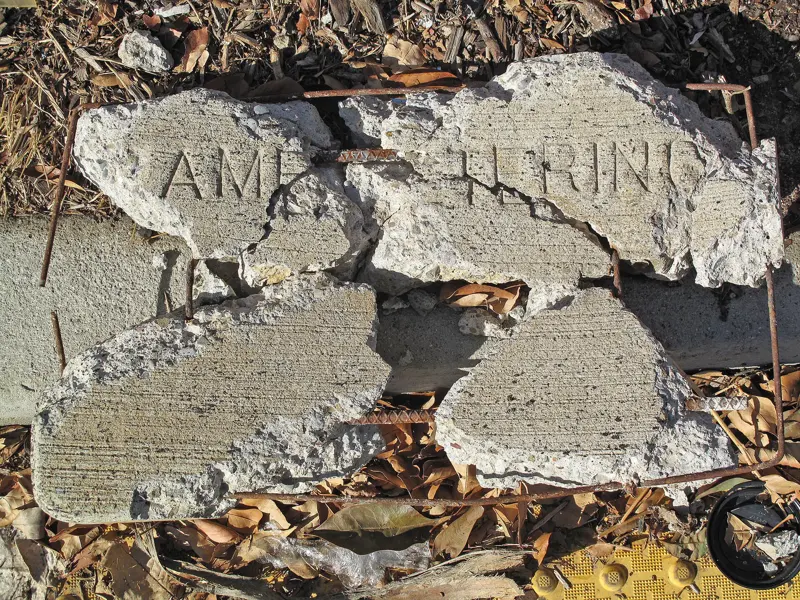
Settled slab sections in strip centers, cracked masonry on older downtown buildings, and drainage problems around parking lots are common. Lots that shed water toward the building may need drainage correction.
03Getting started
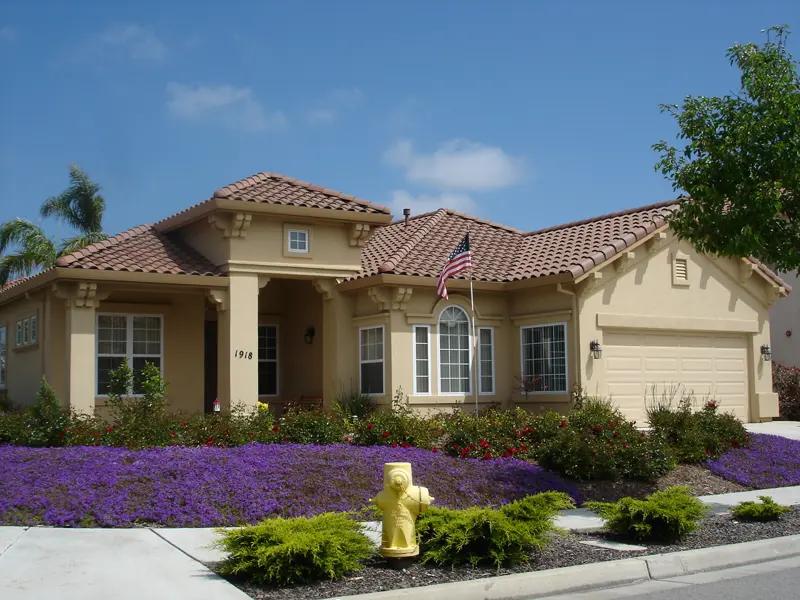
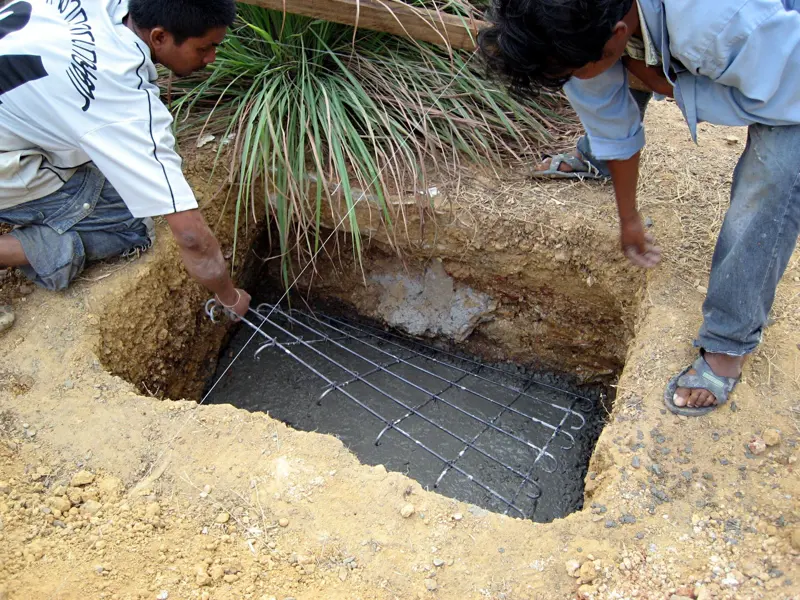
Begin with an evaluation by an engineer or a contractor that handles commercial work, then compare scopes. For smaller buildings, our house leveling page explains the basics.
04Commercial sites
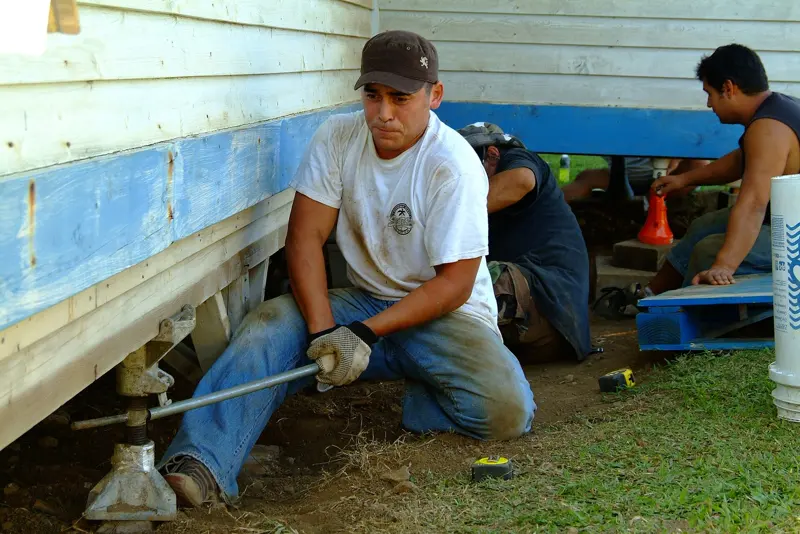
Engineered plans, scheduling around business hours and documentation for owners.
Planning items
What owners line up for commercial work
| Item | Why it matters |
|---|---|
| Tenant schedule | Work around open hours. |
| Engineer plans | Often required by the city. |
| Access routes | Equipment and parking. |
| Documentation | Records for owners and insurers. |
Comal and Guadalupe counties
How this fits local homes
Commercial sites
Retail, office and multifamily buildings in Comal and Guadalupe counties sit on the same rock and clay soils as homes.
Engineered plans
Commercial repairs usually follow an engineer's design.
Scheduling
Work can be scheduled around business hours.
Documentation
Owners get records for insurers and lenders.
Around New Braunfels
How this plays out locally
- A strip center on prairie clay Long slabs on the clay side toward Seguin and Schertz can drop at one end while the rest stays level. An elevation survey across all units shows where piers belong, and an engineer usually designs the layout for the owner and lender.
- An older downtown masonry building Brick and stone walls show movement as stair-step cracks and binding doors. Repairs are often phased so shops can stay open.
- Parking lot water running to the building Paving that slopes toward walls keeps the soil wet. Regrading or adding drains is often part of the fix.
Decision help
Is this the right fix for your house?
Slab cracks in a store
Survey and engineer.
Parking lot drainage
Grading.
Tilt-wall cracks
Engineer review.
Multifamily settlement
Phased piers.
Local scenarios
What this looks like in the New Braunfels area
A strip center on prairie clay. Long slabs on clay can move differently from one end to the other. An engineer's survey across all units shows whether one end is settling or the whole slab moves with the seasons, which changes whether piers or drainage come first.
A restaurant with cracked floor tile. Kitchen floors carry heavy equipment and drains. Plumbing lines under the slab should be tested before any lift, and work is often planned for closed hours so the business can keep running.
An office building on a Hill Country lot. Buildings on cut-and-fill sites often have one side on rock and one on fill. Piers on the fill side, plus parking lot and roof drainage changes, are common.
A small apartment building. Multifamily repairs are often phased one section at a time so residents can stay. Notices to tenants and a clear schedule keep things smooth.
Before you buy a commercial property. An engineer's report on the foundation gives you a basis for price and repair planning.
What to expect
How the job usually goes
Step 1: Assessment. Engineer review.
Step 2: Plan. Design and permits.
Step 3: Schedule. Around operations.
Step 4: Repair. Piers or drainage.
Step 5: Close out. Reports.
Avoid these
Common mistakes
No engineer
Risky.
Ignoring drainage
Lots shed water.
No documentation
Insurers ask.
Rushing
Disrupts tenants.
Cost drivers
What changes the price here
- Engineering Commercial jobs usually need stamped plans.
- Phasing After-hours or phased work adds cost.
- Building size Large slabs need more readings and piers.
Before you sign
Questions to ask the crew
- Who pulls permits and schedules inspections?
- Permit rules differ between New Braunfels, Seguin, Schertz and other cities.
Photos